BUILDING
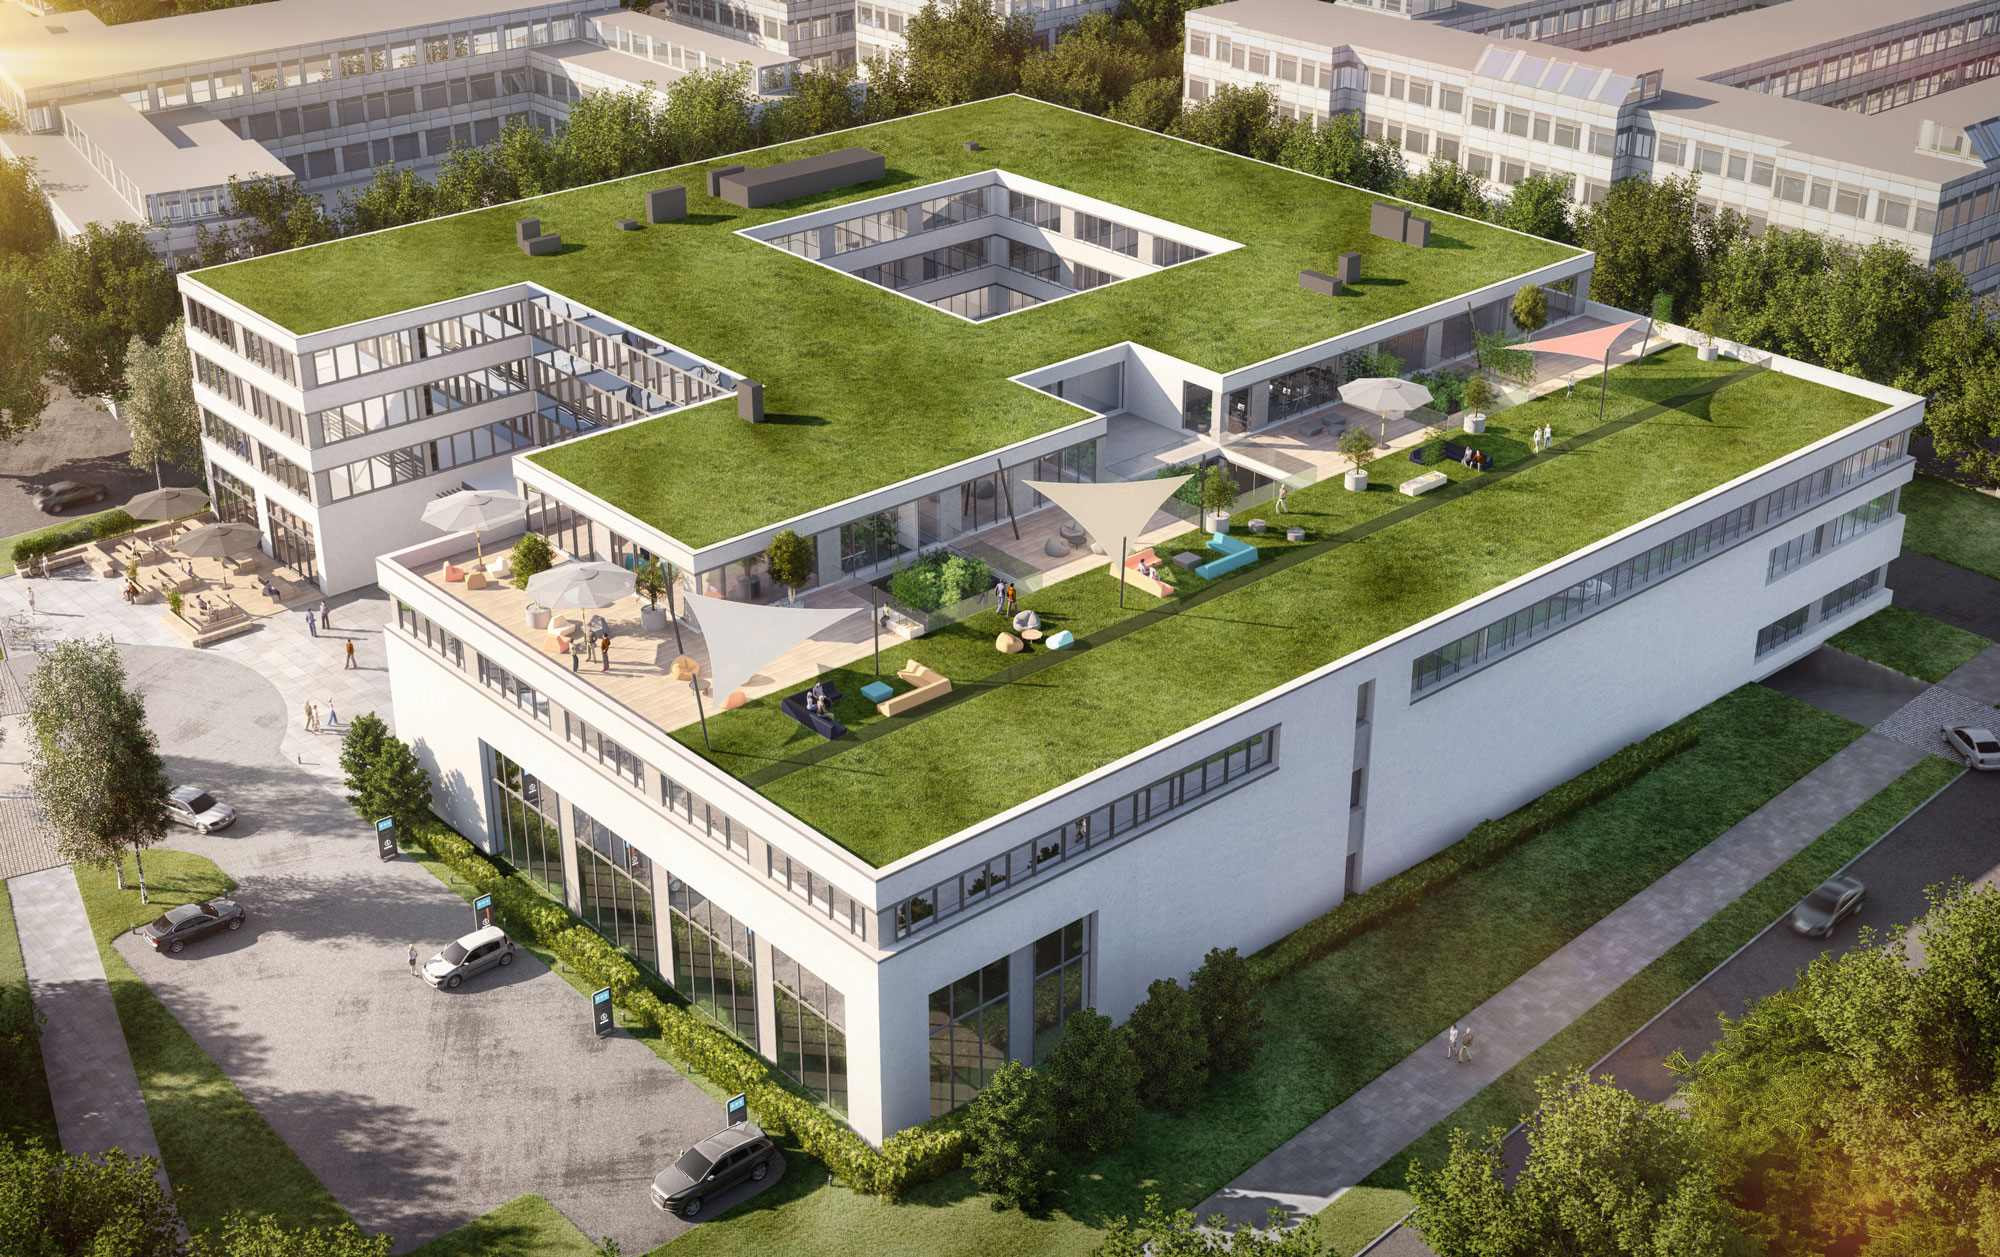
MINIMALIST DESIGN WITH GREEN CONCEPT
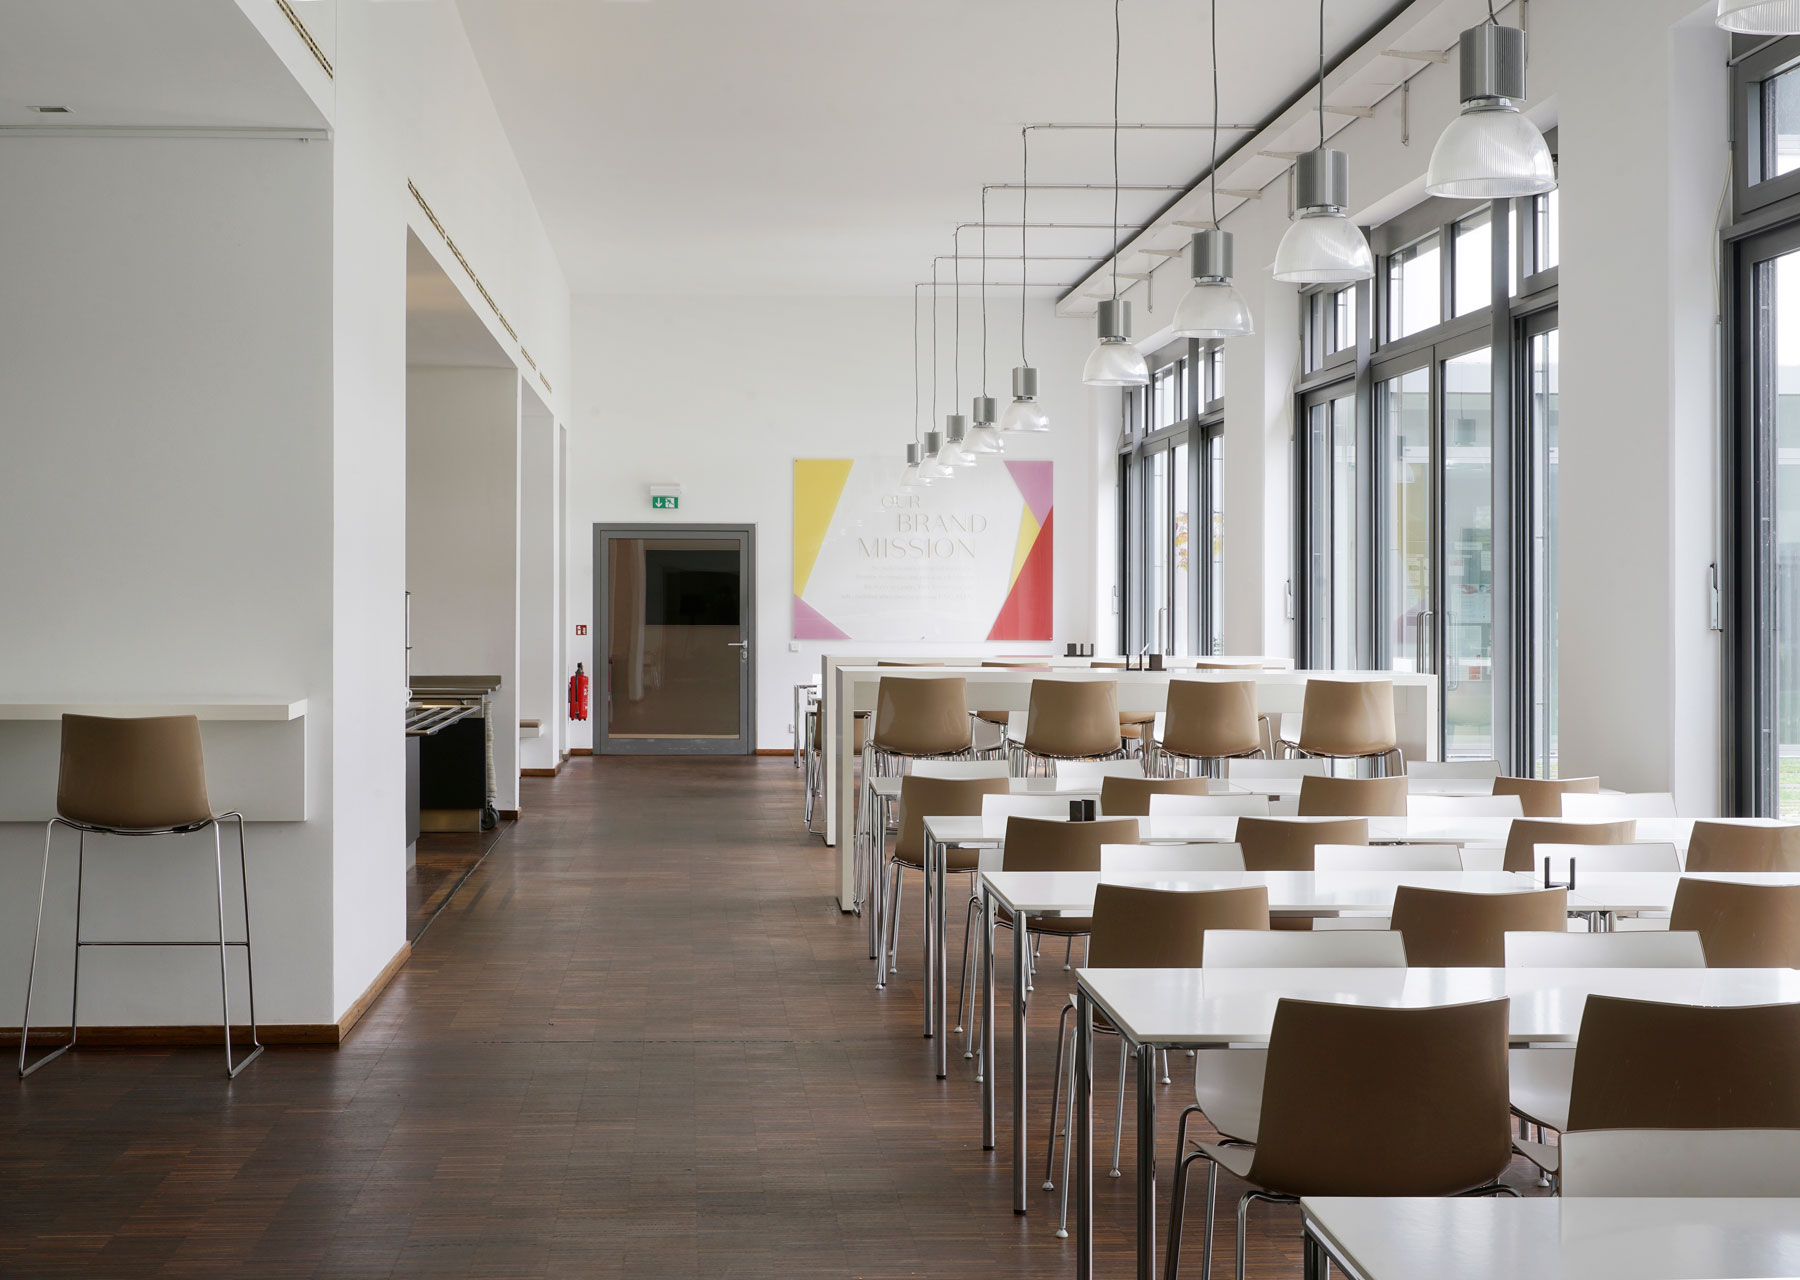
Quality of stay and sustainability are at a high level here. From high-quality gastronomy with healthy food to e-charging stations for pioneering ecological mobility.
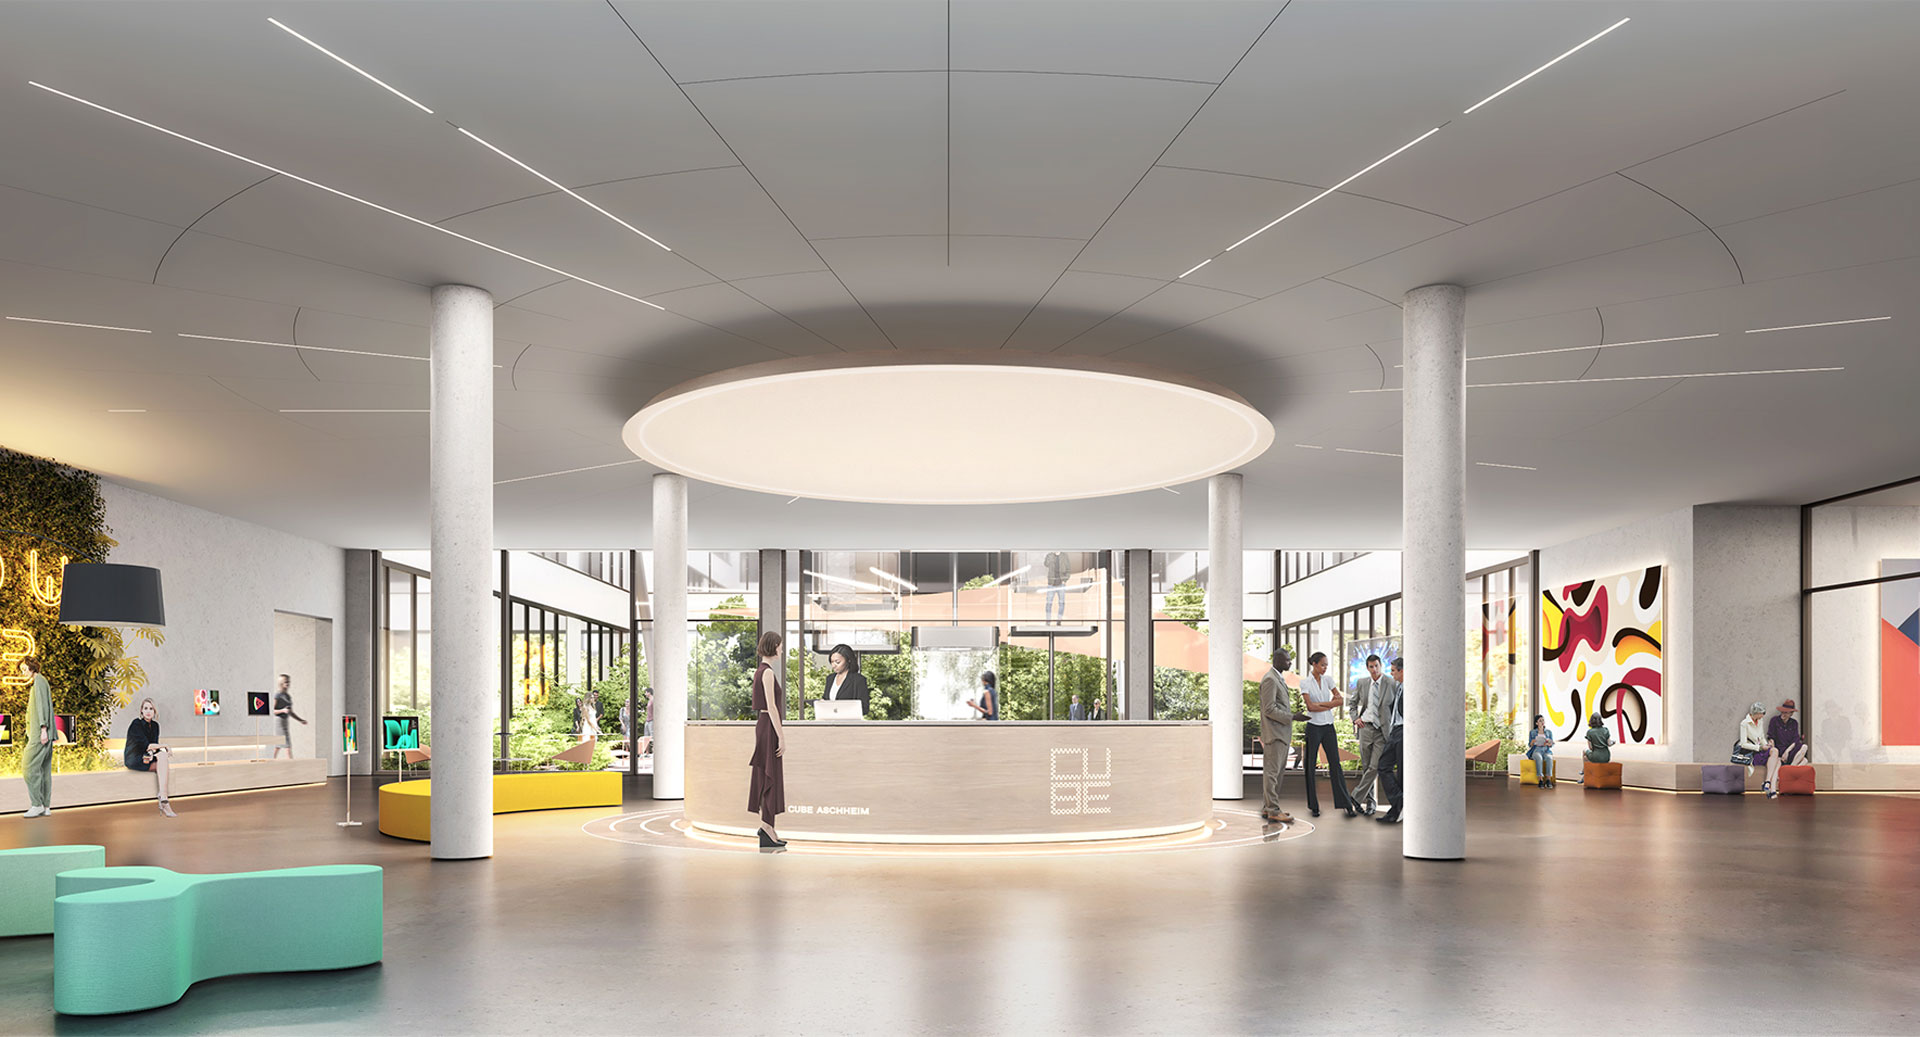
IMPRESSIVE
RECEPTION AREA
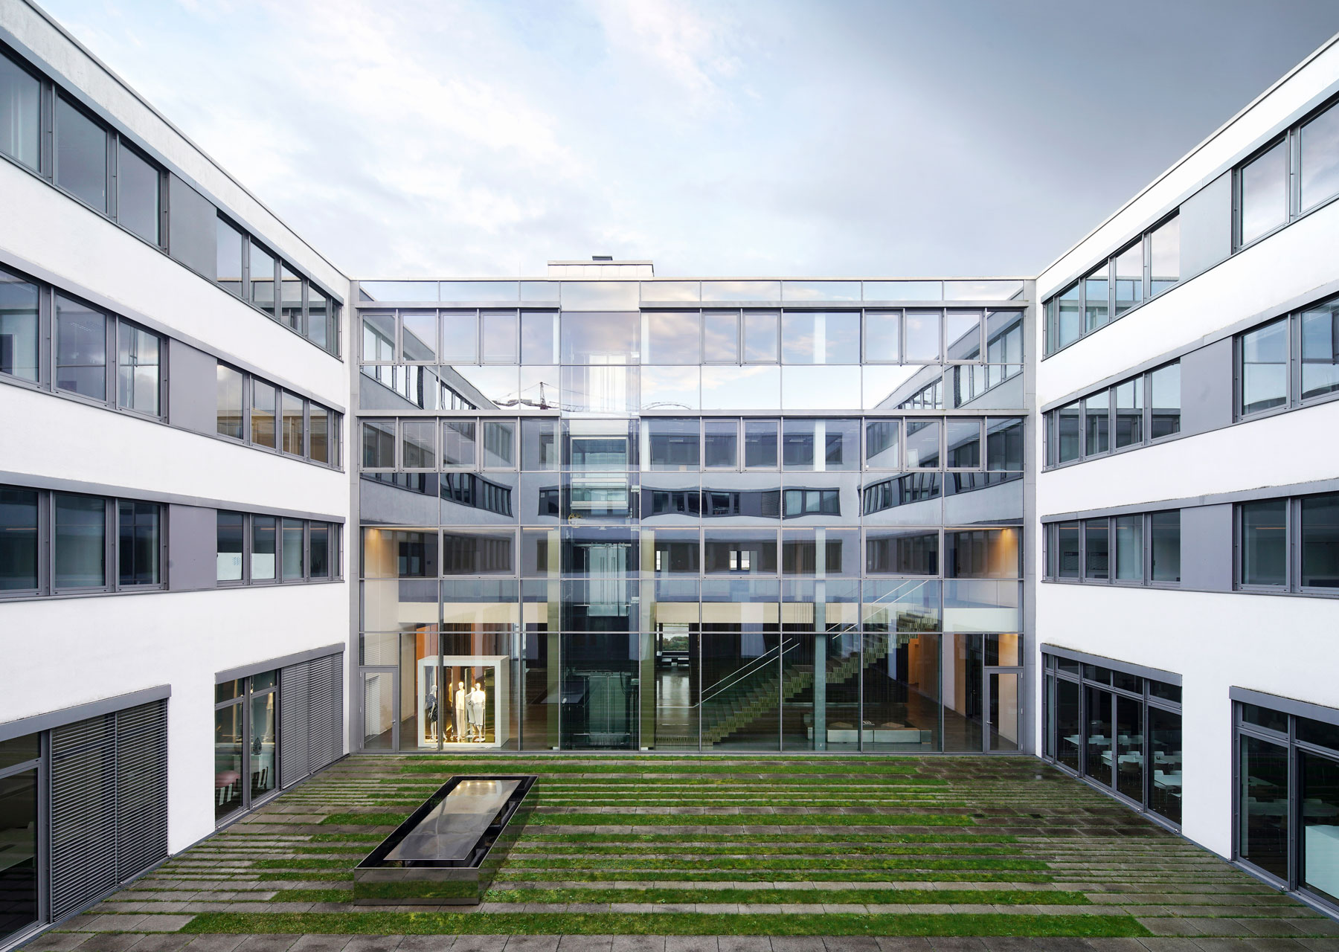
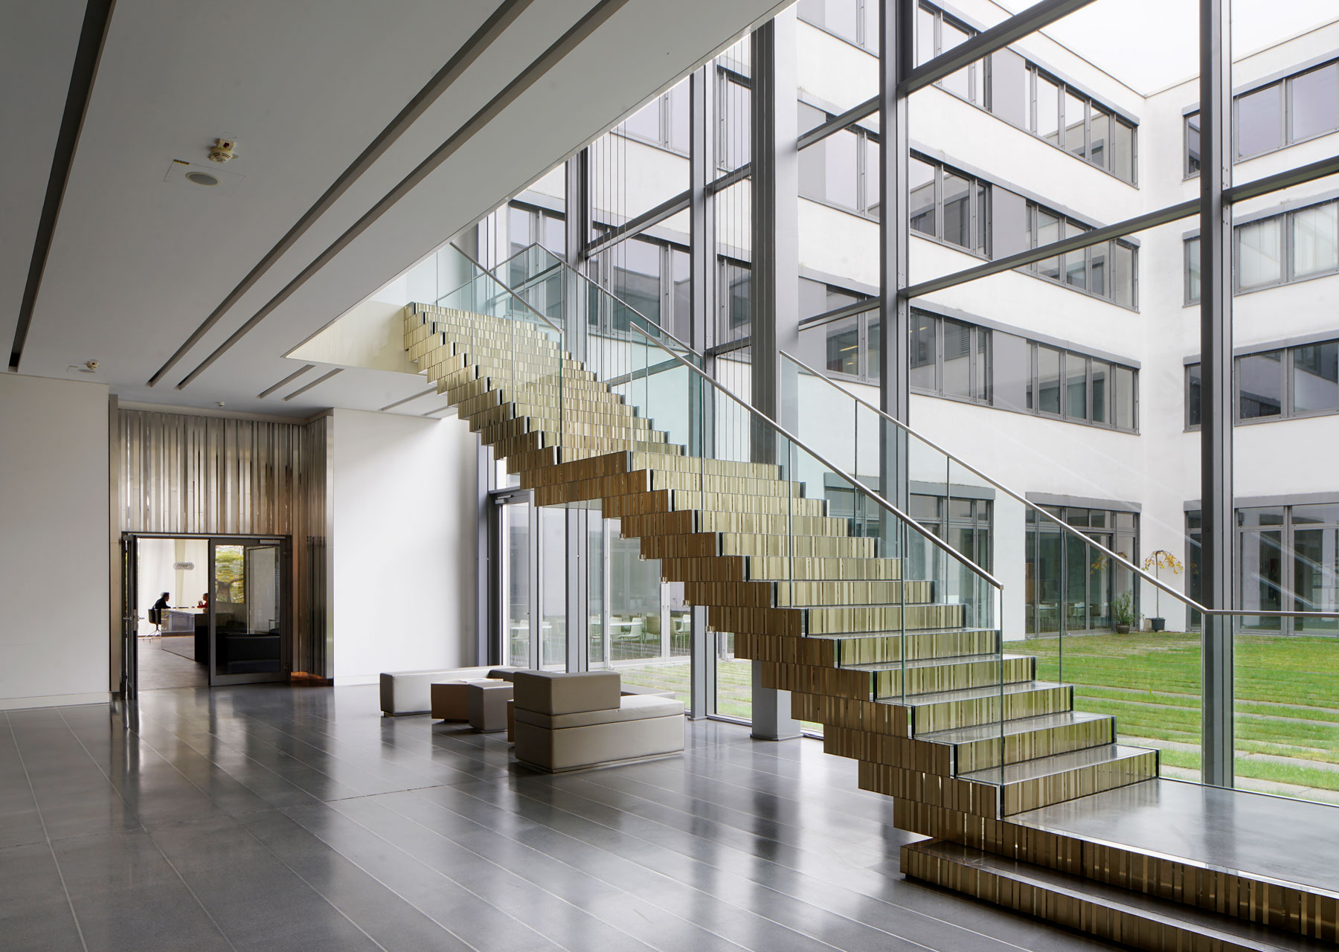
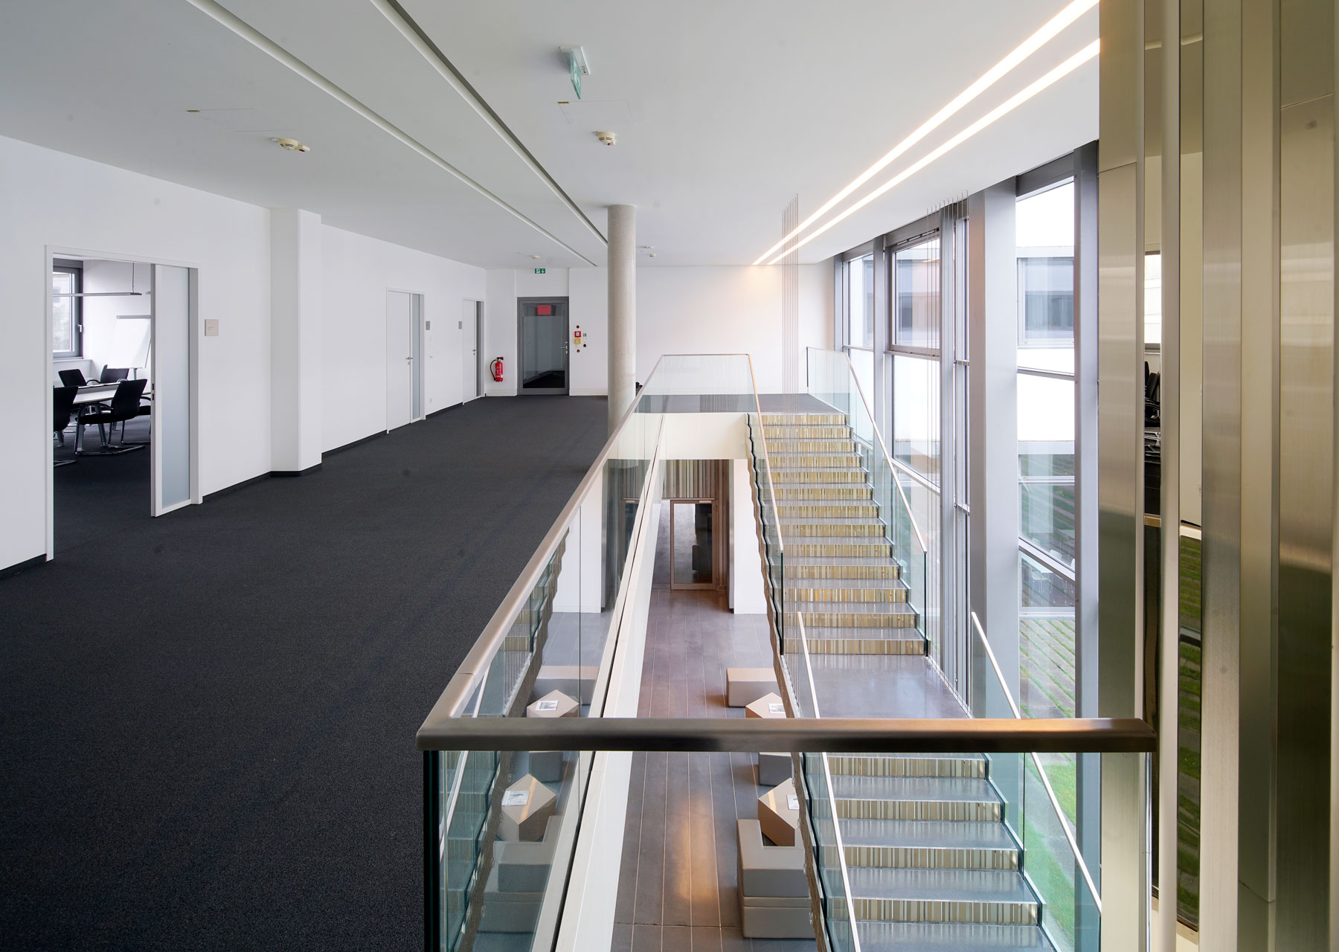
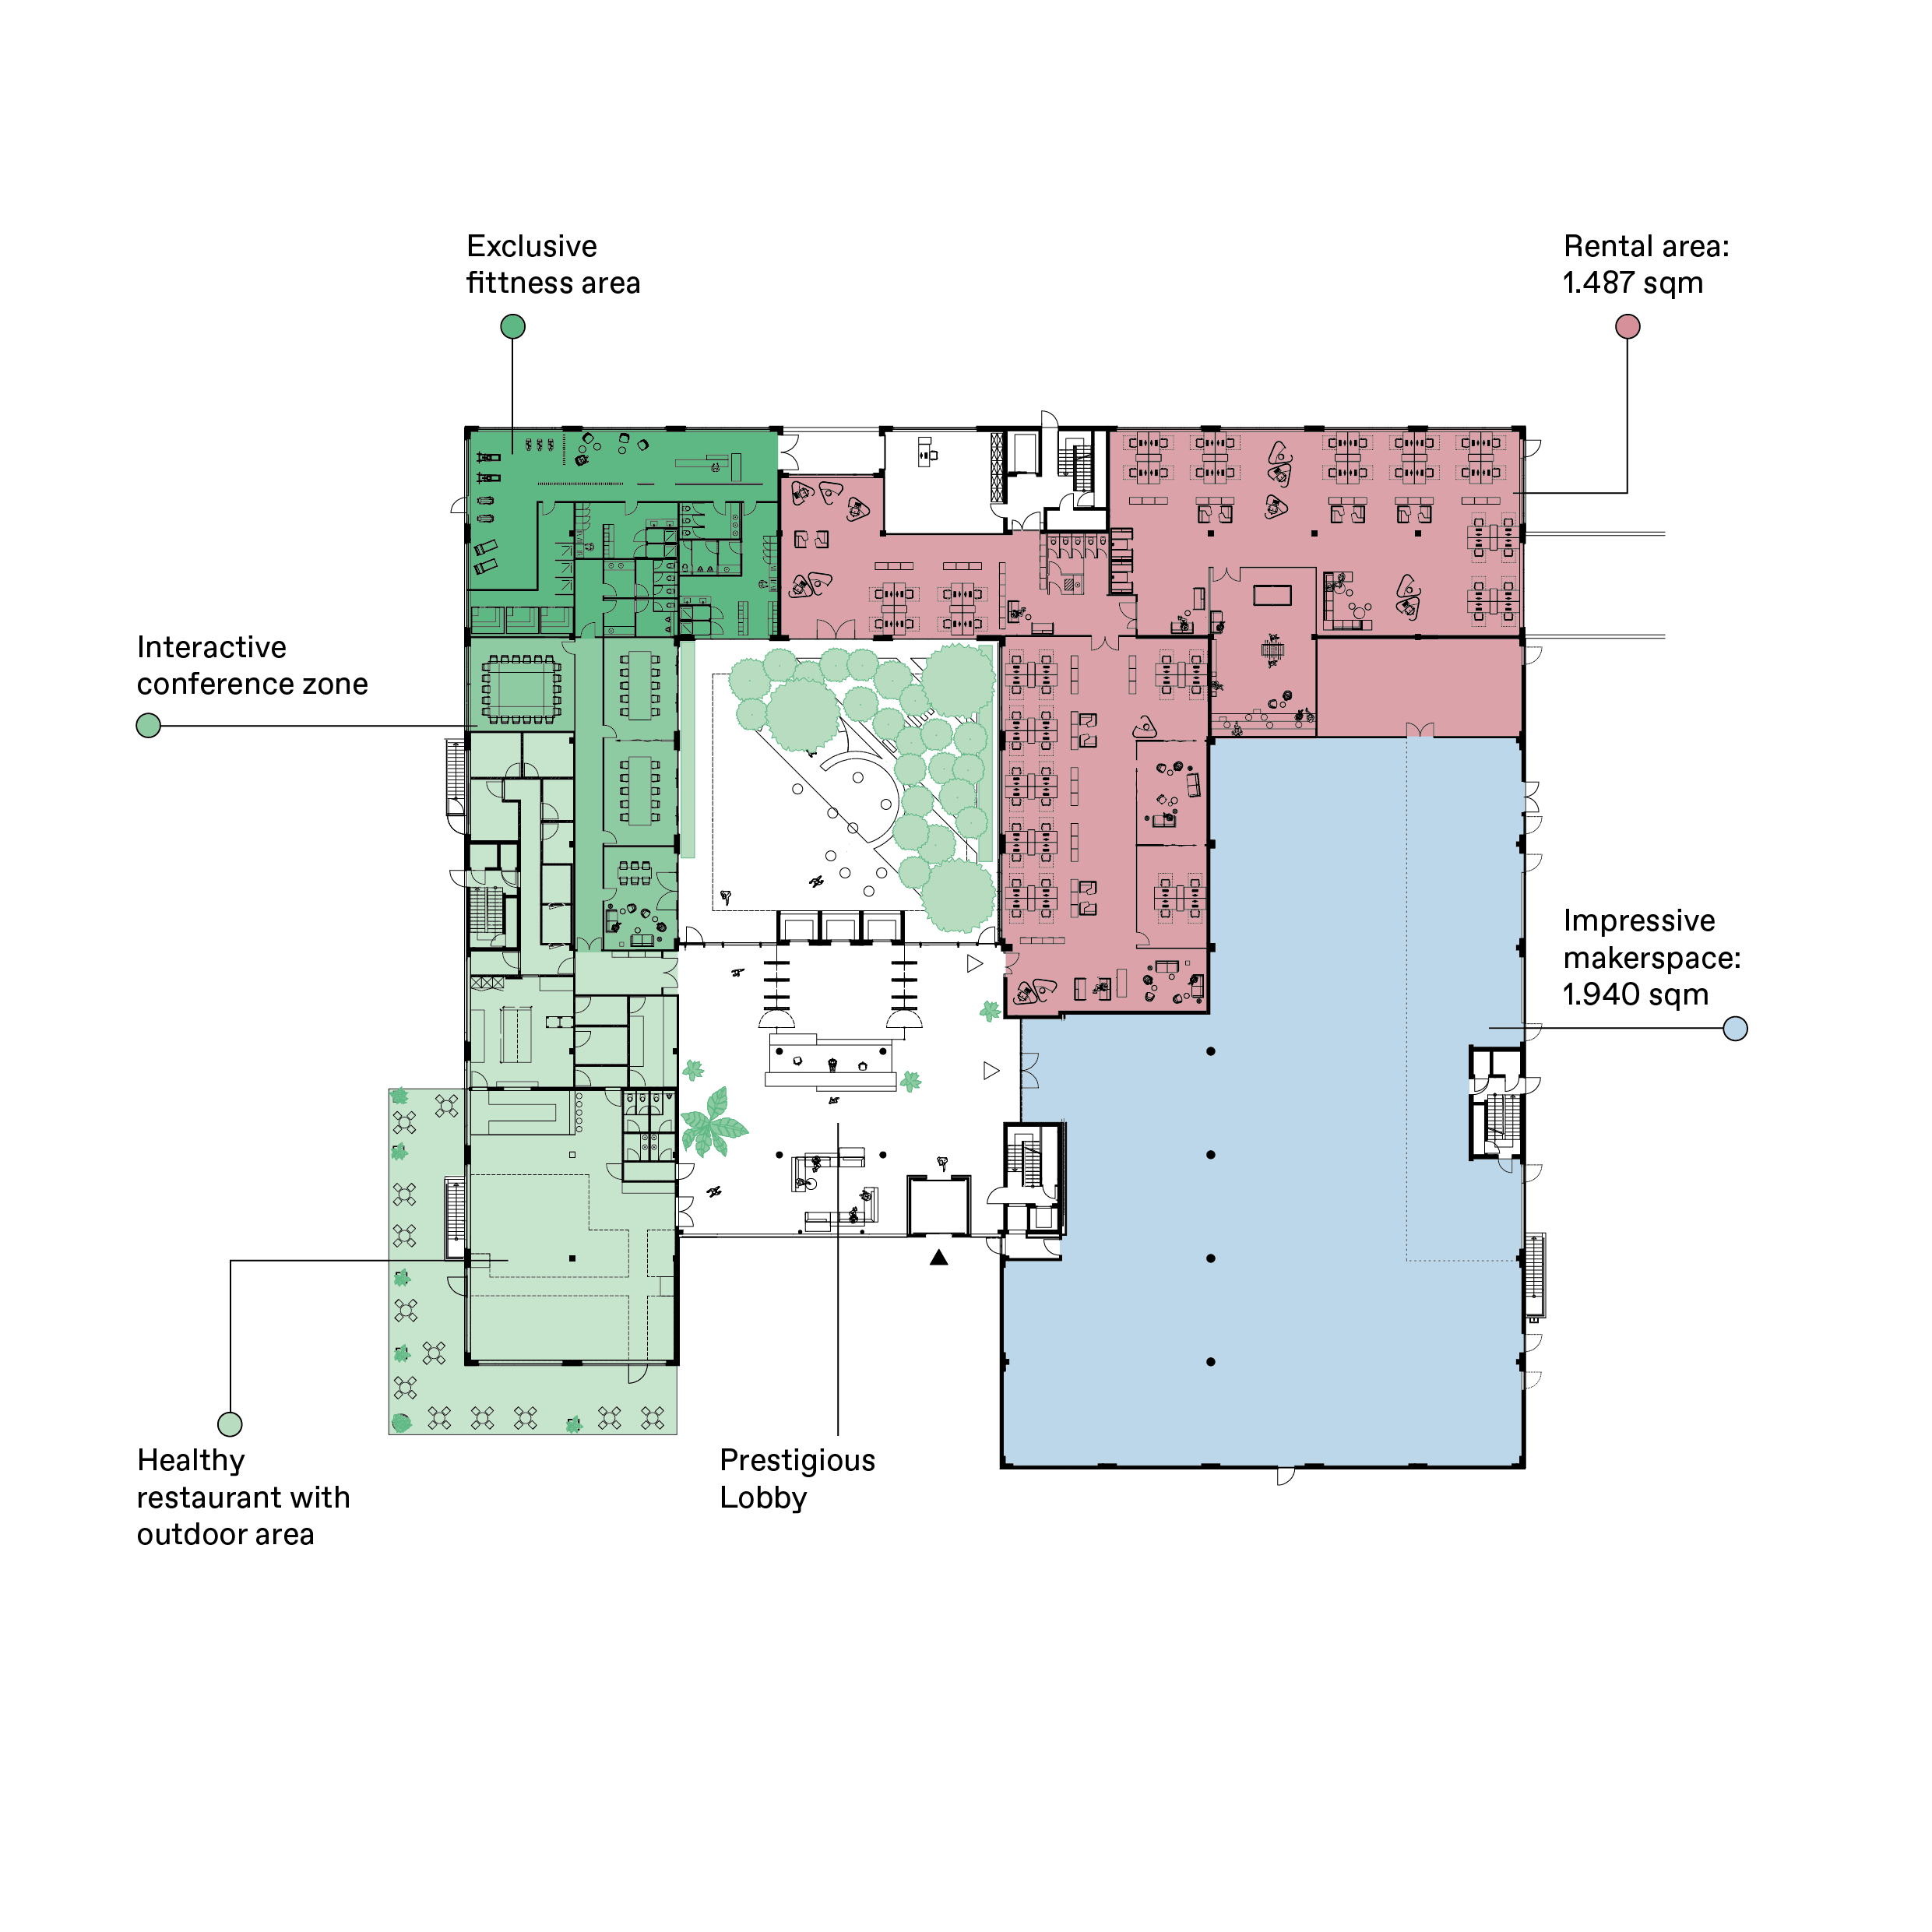
The spacious, inviting lobby will impress your guests. The main highlight is a landscaped courtyard that opens up to the roof, providing plenty of daylight to the communication zones and cafeteria.
Key Facts
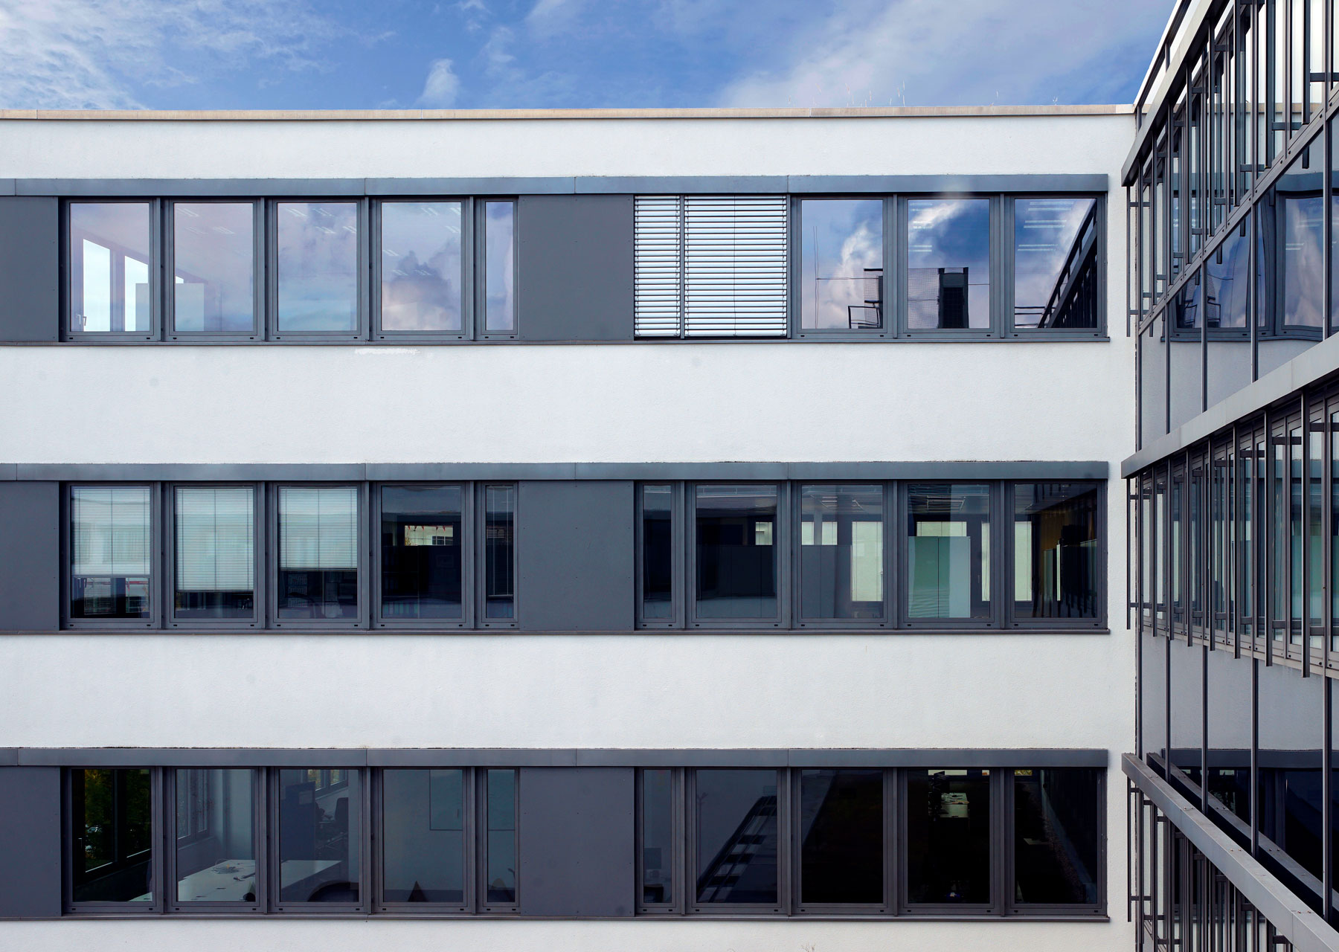
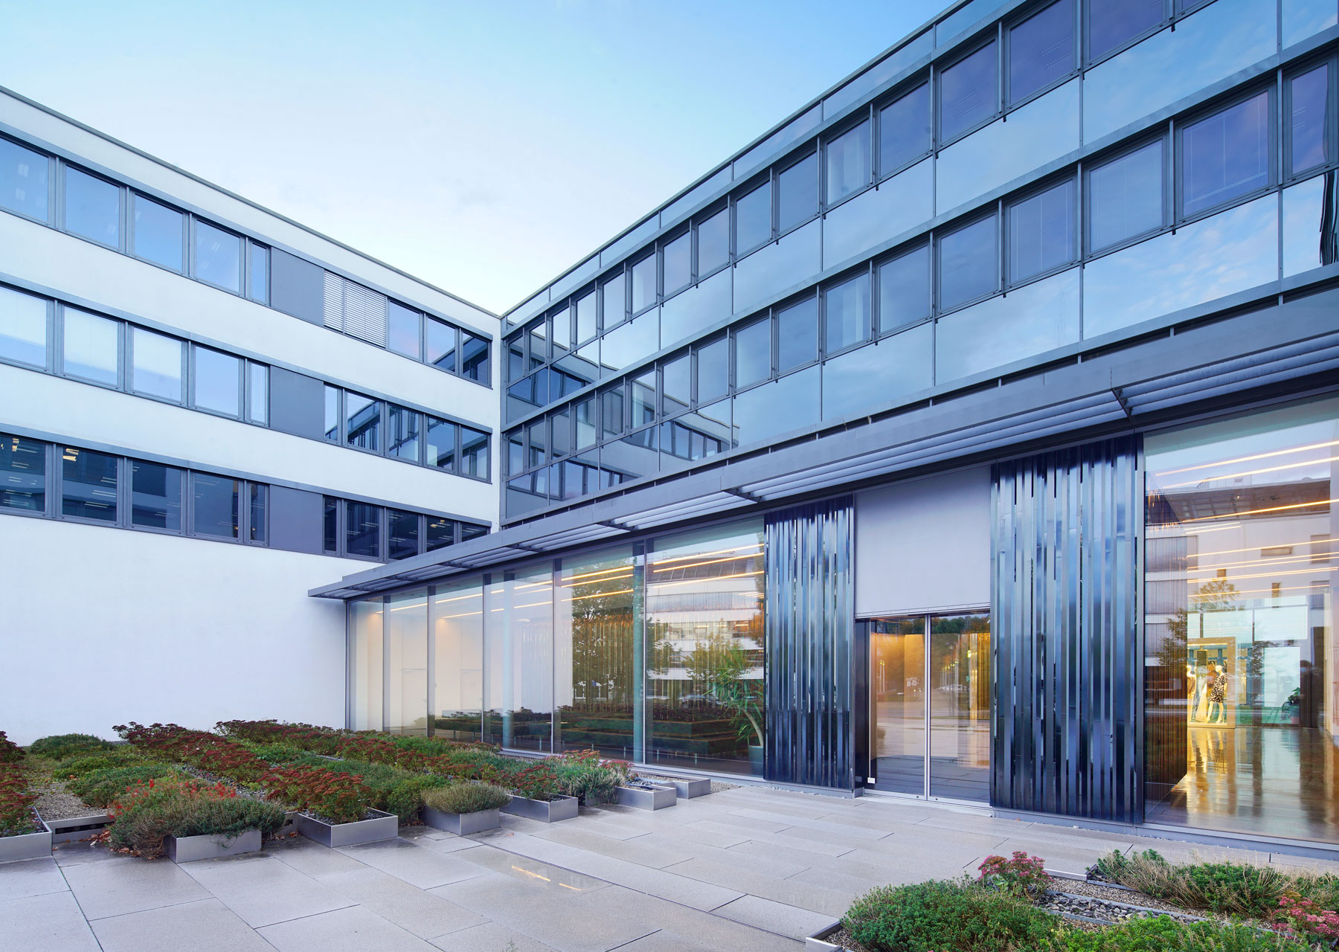
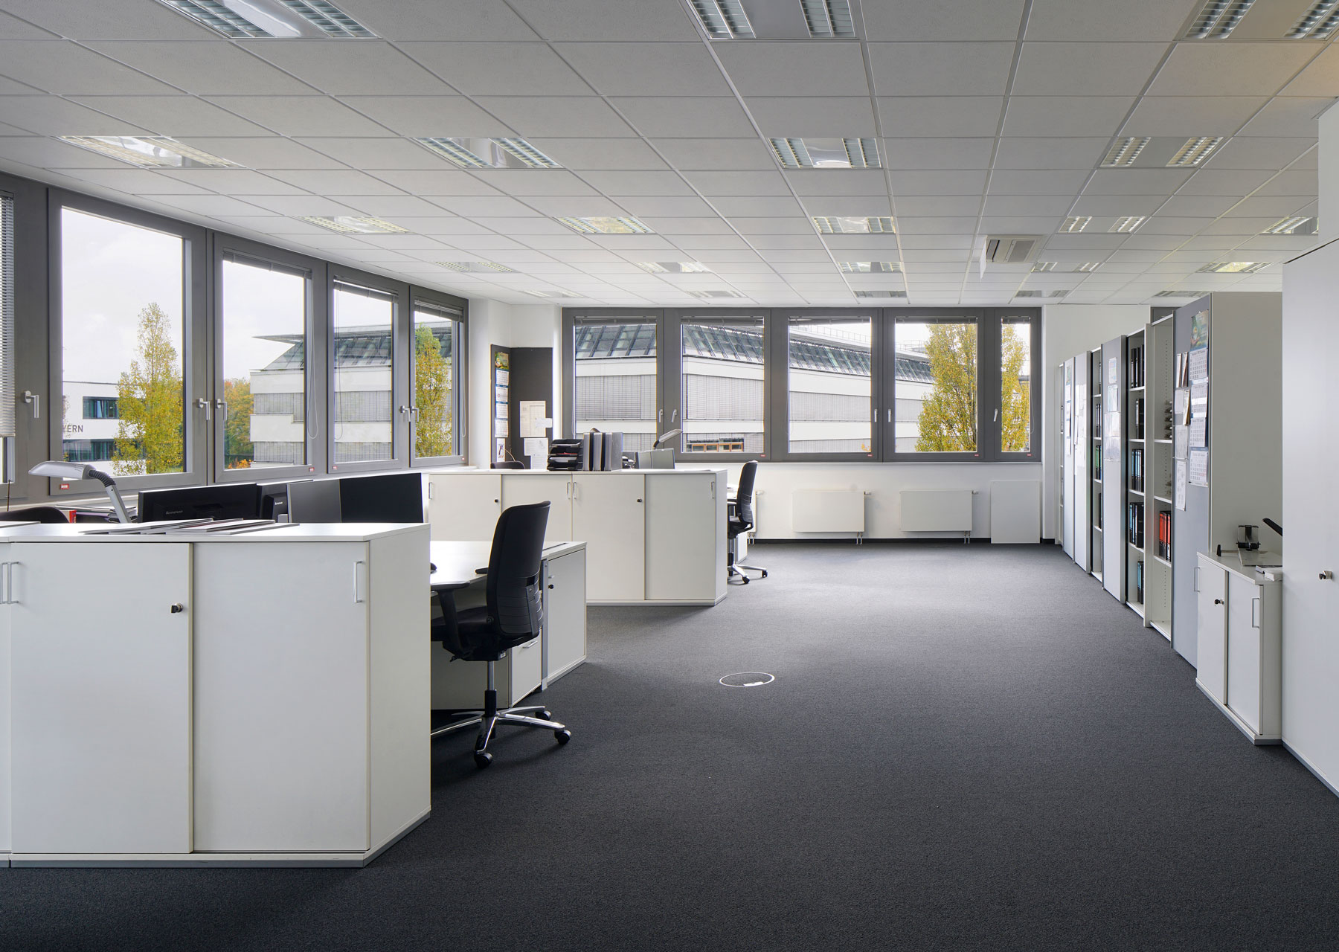
THE CUBE ASCHHEIM combines timeless design with a green concept based around extensive ESG criteria. Sustainability is embedded throughout the building: From the many courtyards and rooftop terraces featuring high biodiversity to the attractive communication spaces and offices featuring extensive digital infrastructure.
-
Adress
Einsteinring 14 – 18, 85609 Aschheim, Germany -
Total area
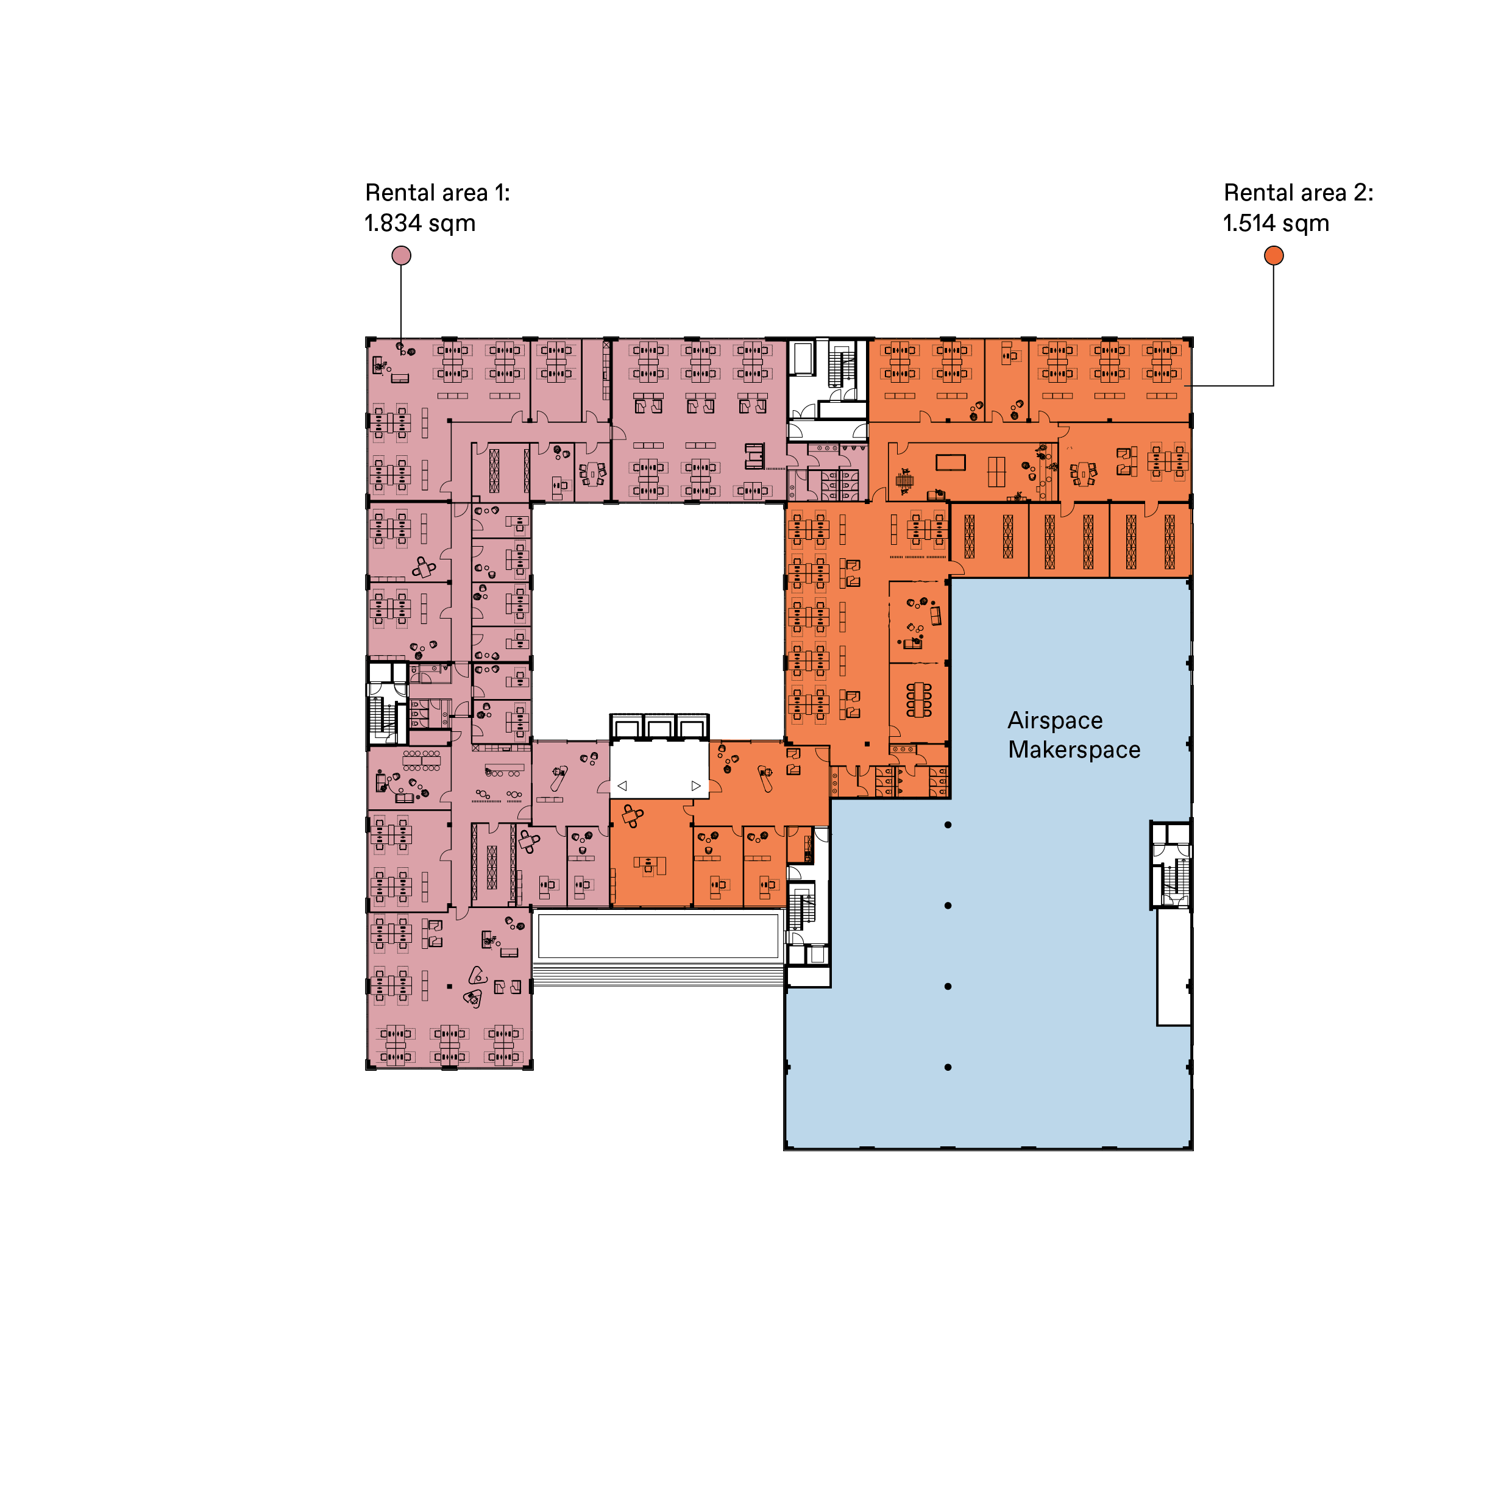
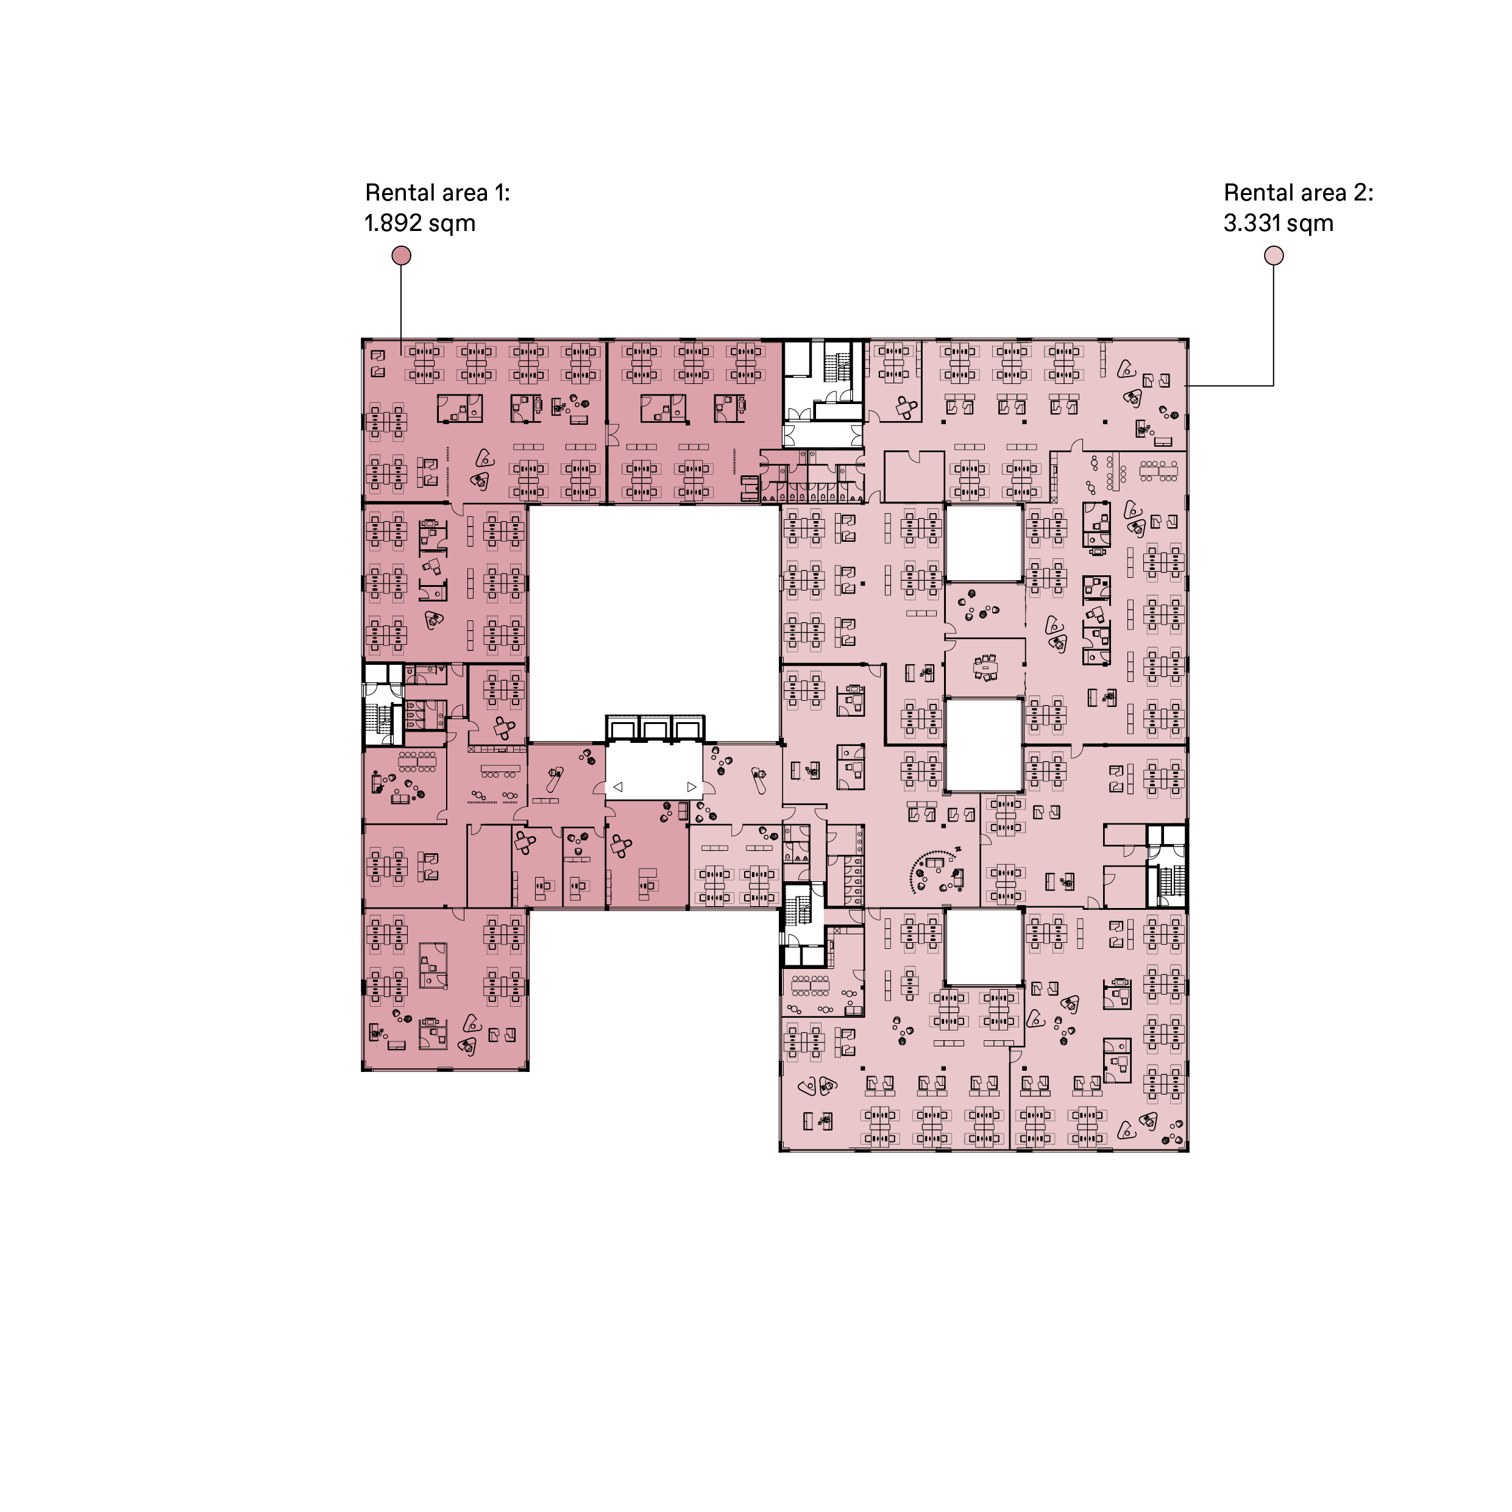
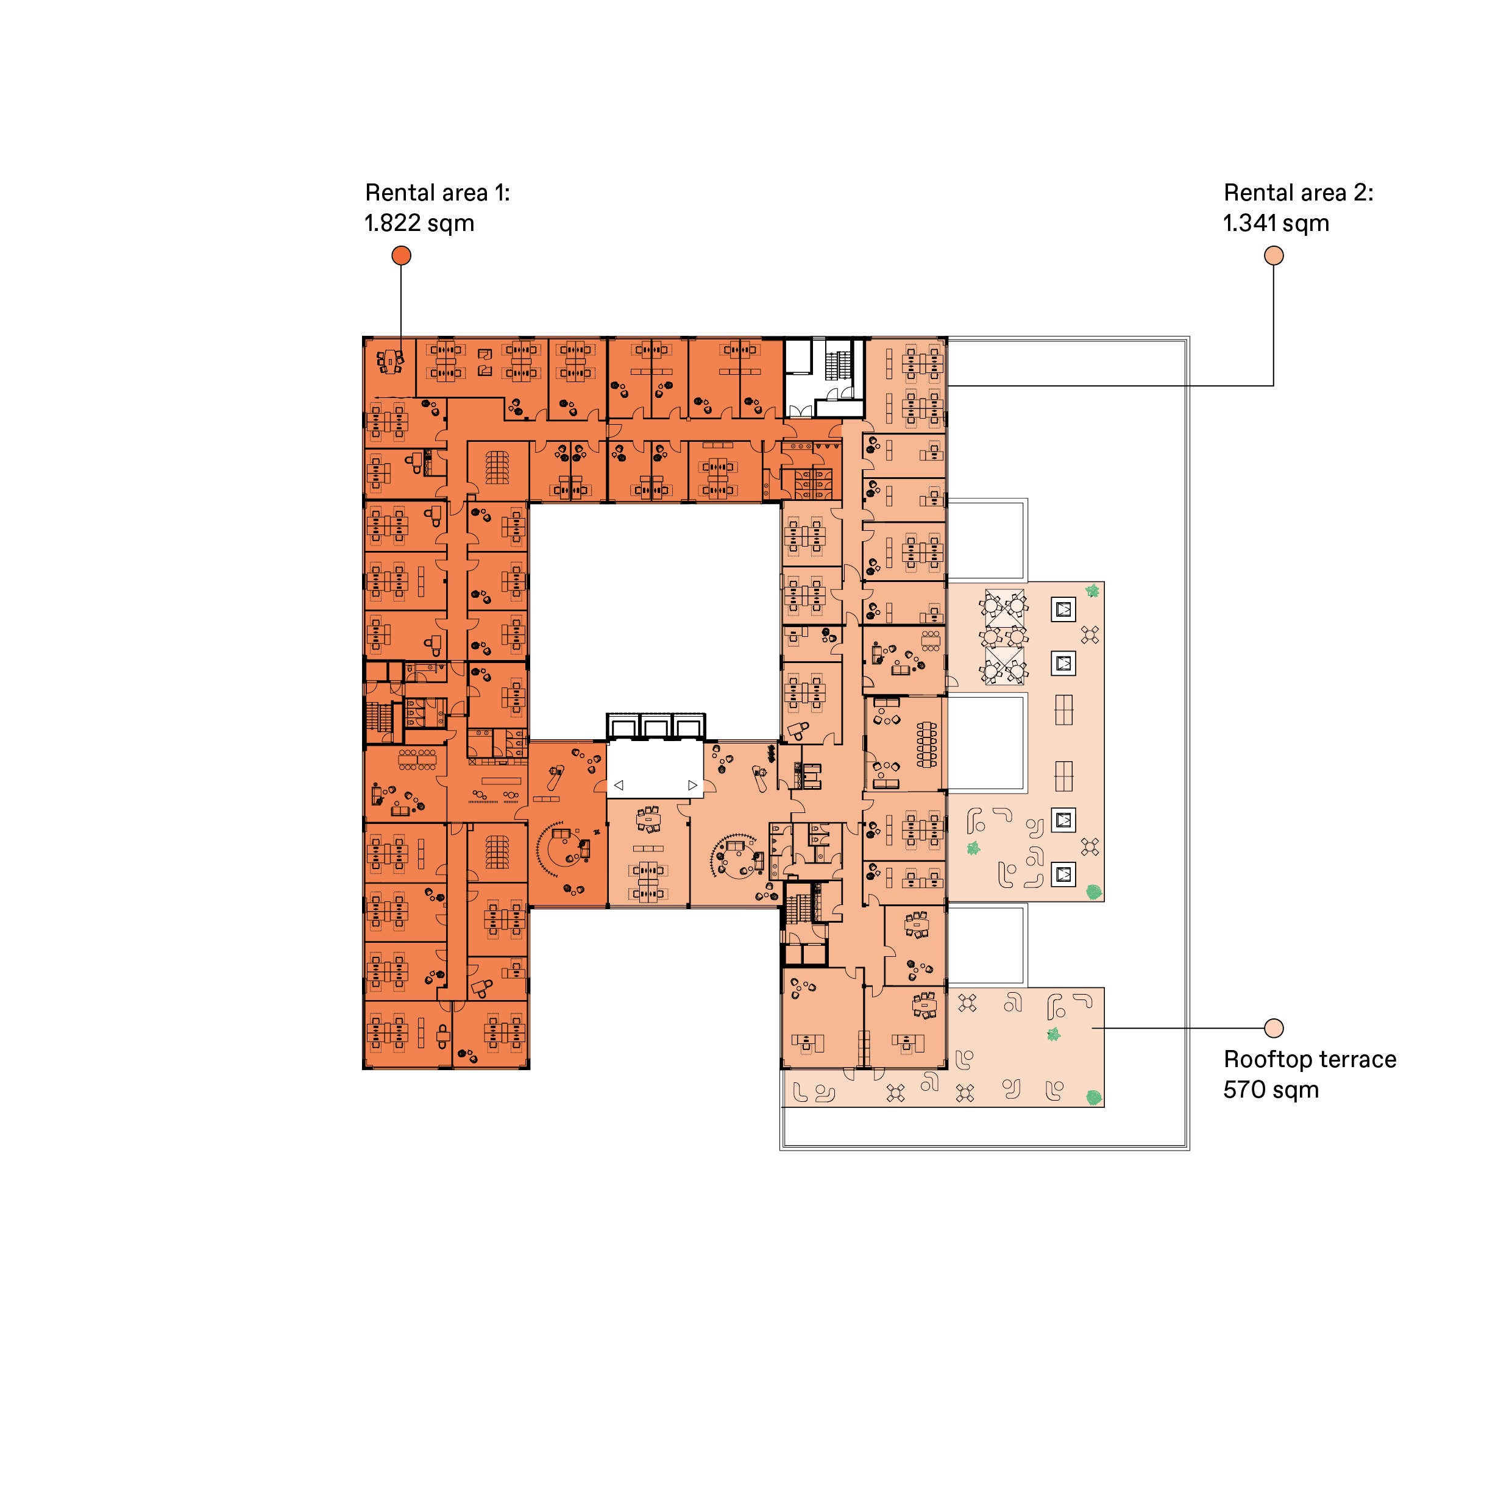
ca. 17.000 sqm of which office ca. 13.200 sqm of which showroom / makerspace ca. 2.200 sqm Rooftop terrace ca. 1.600 sqm -
Floors
ground floor + 3 upper floors -
Center-to-center distance
1.35m -
Cafeteria
on the ground floor with additional outdoor seating -
Kitchenettes
in the office units -
Parking
223 underground | 35 outdoor -
Electric charging station
outdoor and in the underground parking structure -
Bicycle parking
some charging stations for e-bikes -
Changing rooms/showers
available or can be installed -
Ceiling heights
groundfloor 4,50m standard floor 3,15m showroom / makerspace 7m -
Cabling
drywall cavity floors CAT 7 -
Cooling, ventilation
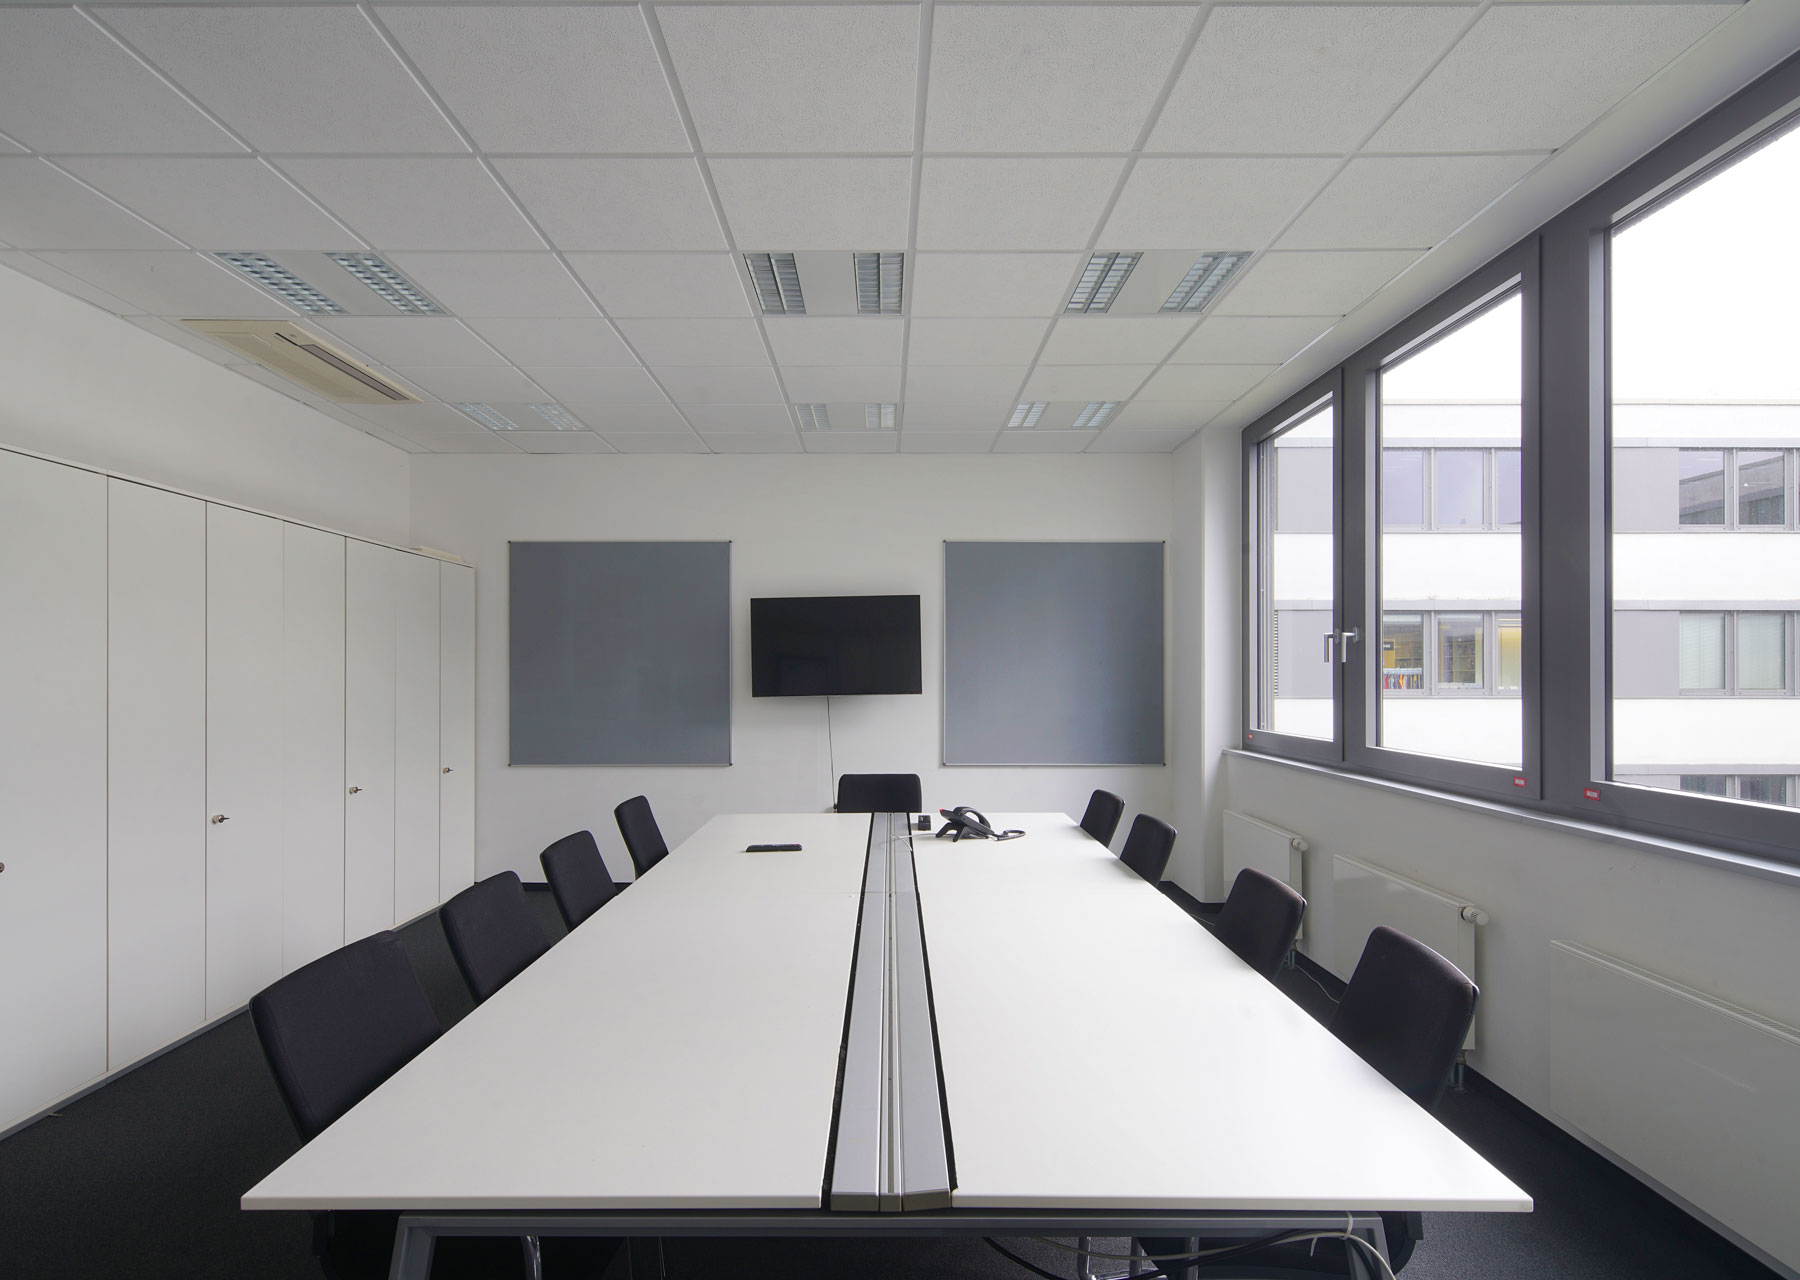
via ceiling cassette units and fresh air system -
Certification
BREEAM (Very Good), WiredScore Gold